

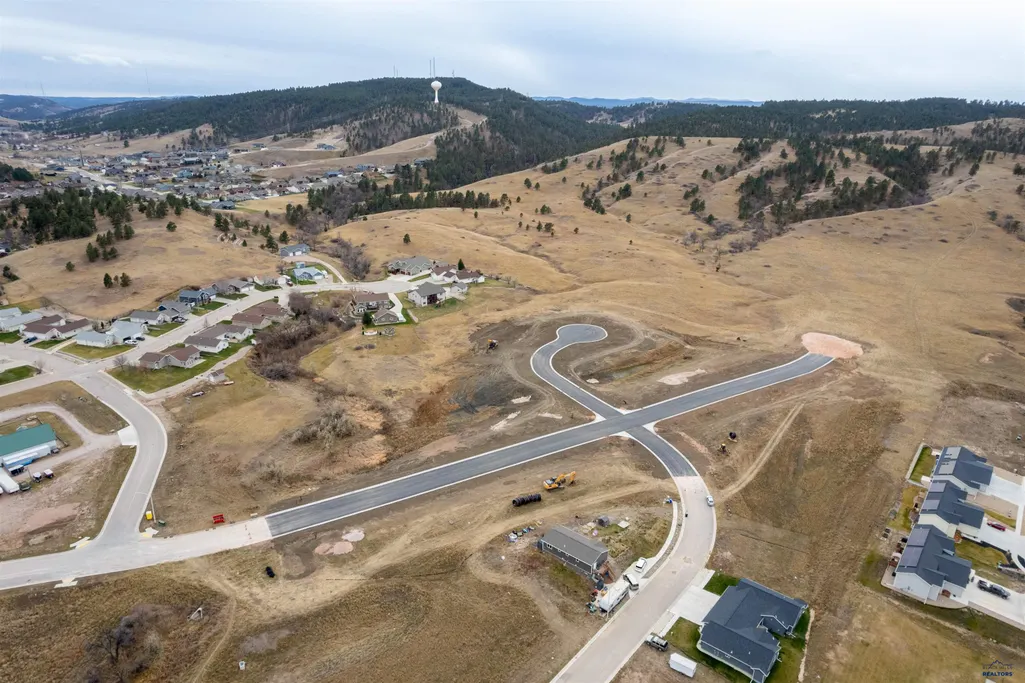

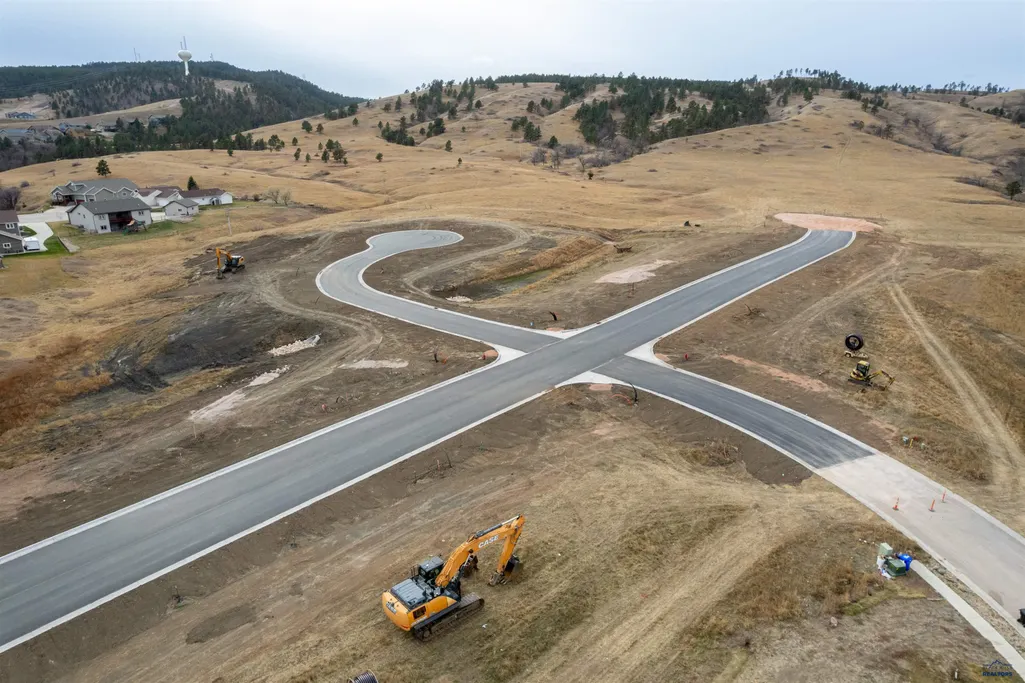

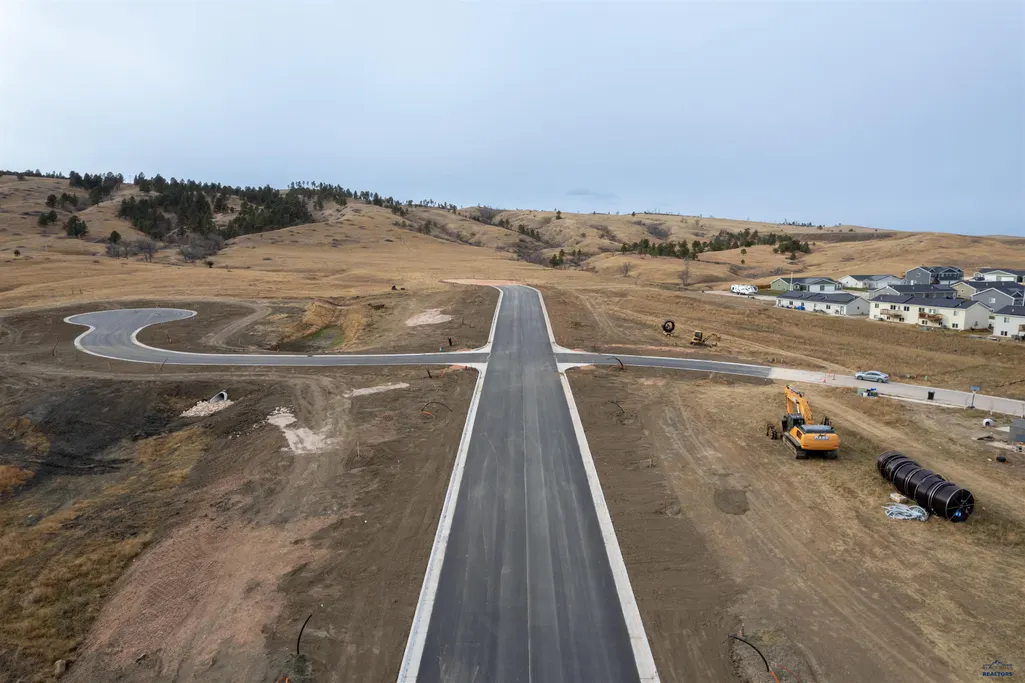

Address
906 Petros Dr, Rapid City, SD
Price
$ 342,918
Property Attributes
- MLS#179143
- TypeSingle Family
- Listing Status Active
- CountyPENNINGTON
- CityRapid City
- AreaNorth
- NeighborhoodKateland
- Zip57701
- StyleSplit Foyer
- Year Built2026
- Price$ 342,918
- Bedrooms2
- Full Bathrooms2
- Half Bathrooms0
- Sqr Footage1812
- Lot Size0.18 Acres
Data Source:
Black Hills MLS (BHMLS)
Property Description
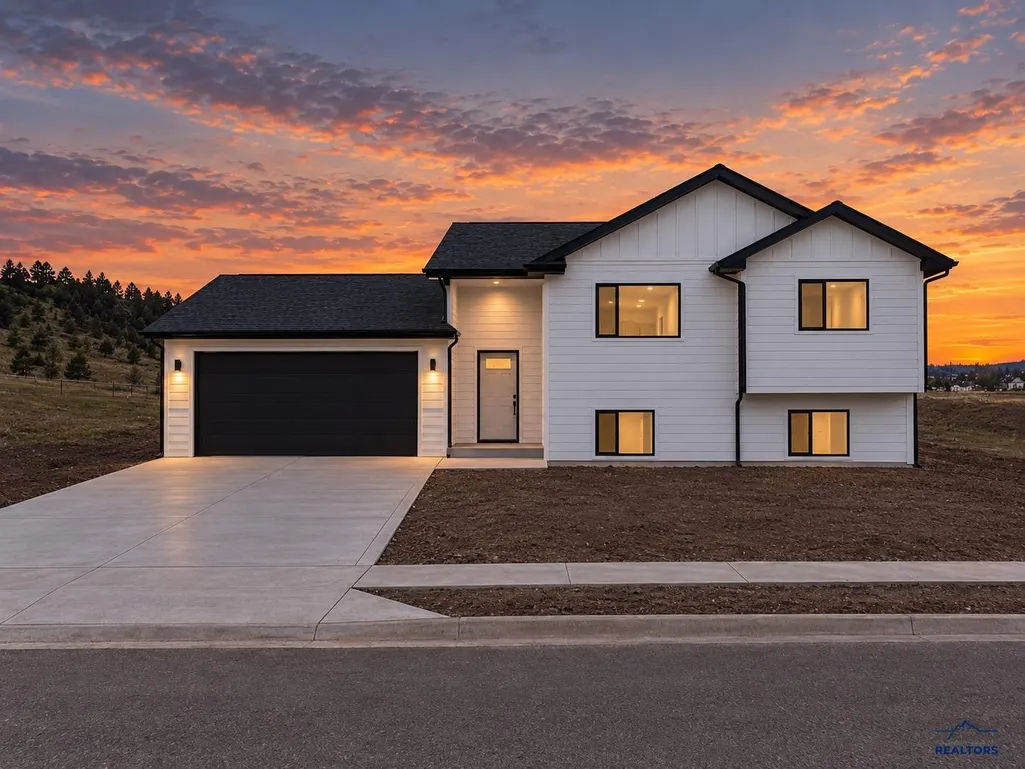
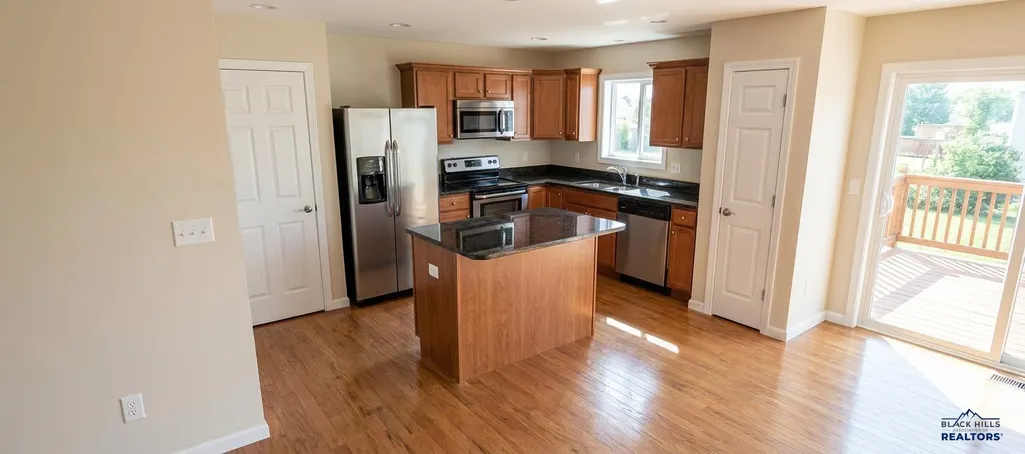
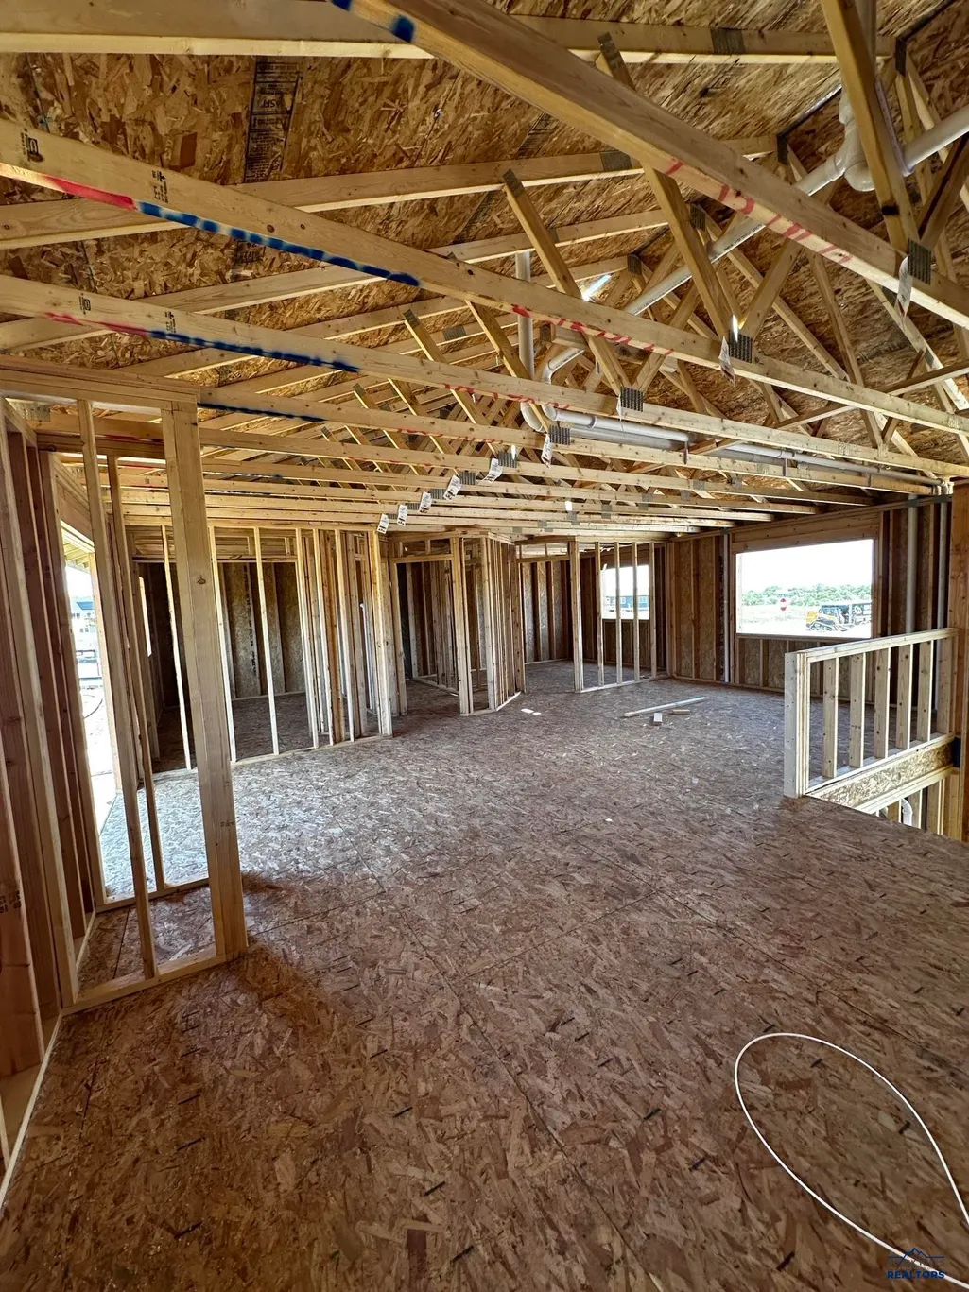
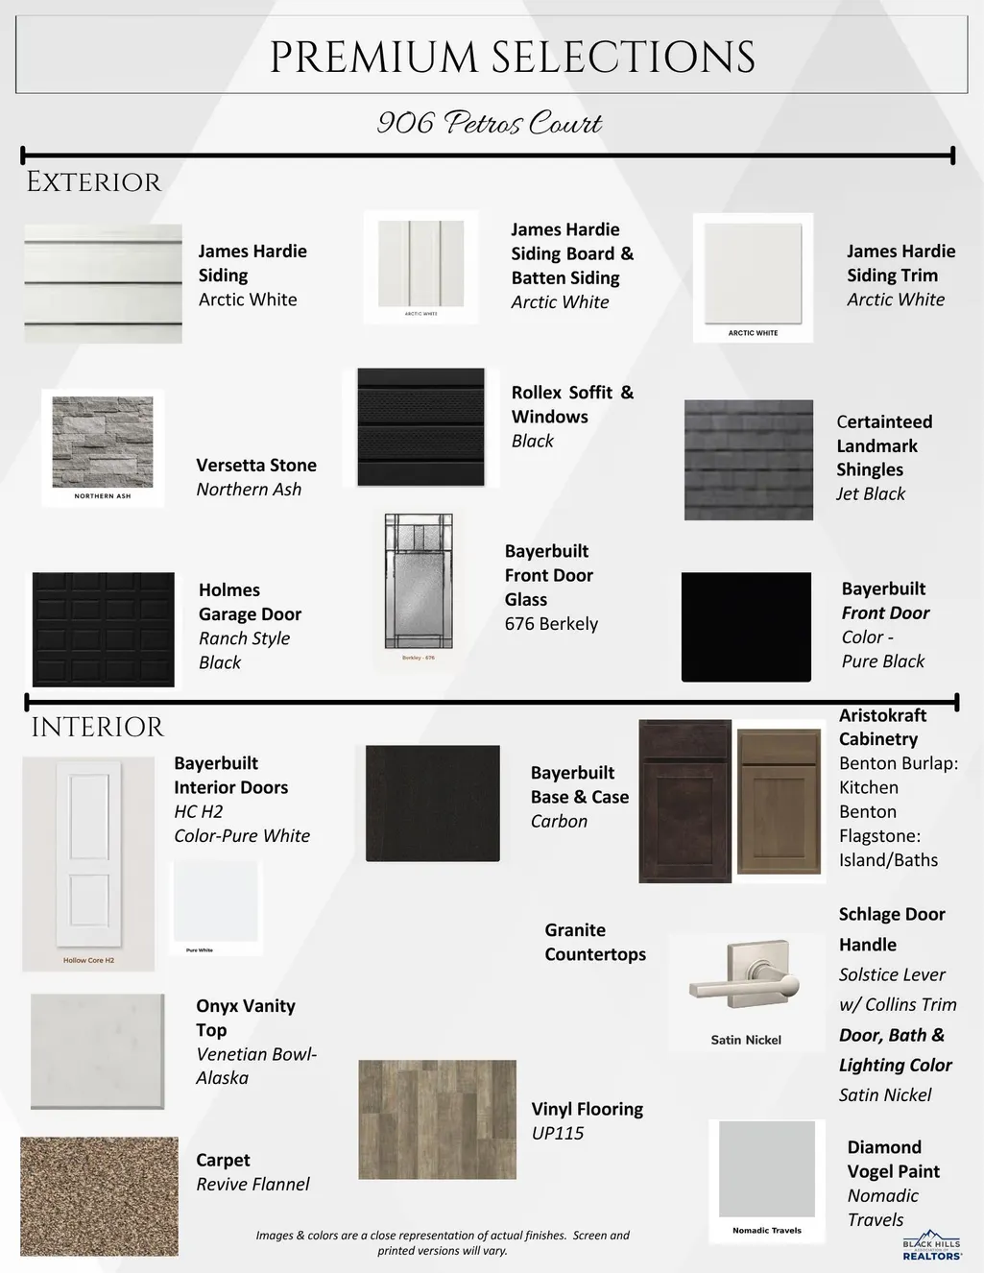
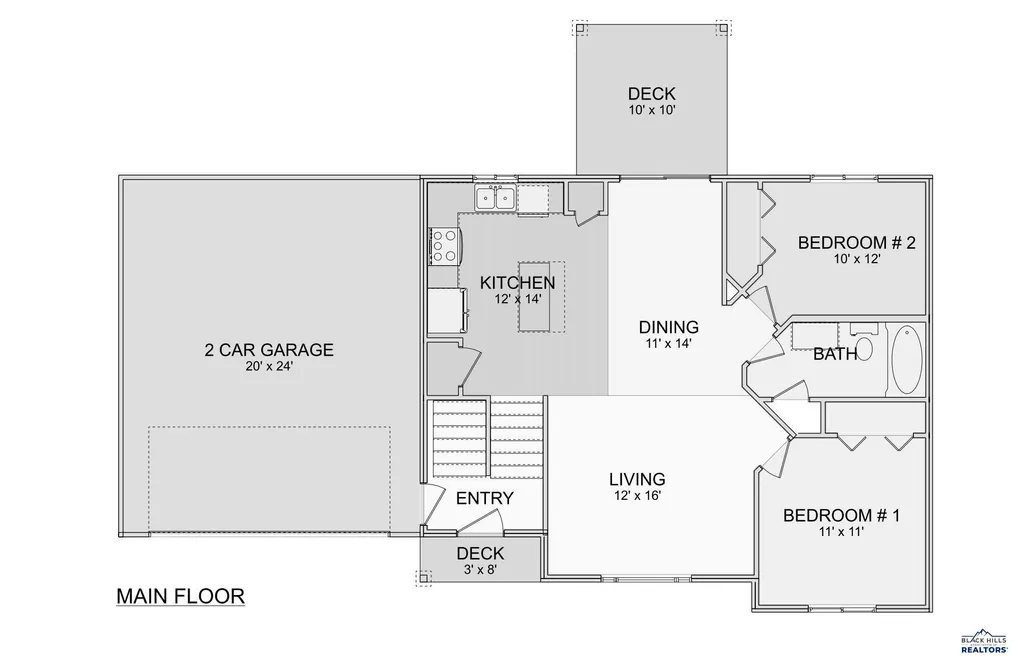
This affordable, well-crafted home showcases an open floor plan, vaulted ceilings with recessed lighting & quality finishes throughout. Enjoy all stainless-steel kitchen appliances, granite countertops, & durable James Hardie maintenance-free siding. The 95+ energy-efficient heating & cooling system adds comfort and savings year-round paired with the quality Pella windows. Centrally located giving easy access to schools, abundance of shopping, & I-90 connectivity for easy commuting. CALL Jamie or Houston Boomsma w/ The REG 605-430-2300...605-877-0477
| Price History | |
|---|---|
| 5/21/2026 | Listed $342,918 |
General Features
| Living Area | 918 |
|---|---|
| Heating | Electric,Heat Pump |
| Cooling | Central |
| Roof | Composition |
| Fireplaces | None |
| Garage | Two Car |
| Half Baths | None |
| Bathrooms | Two |
| Year Built | 2026 |
| Subdivision | KATELAND |
| Style | Split Foyer |
| View | Hills,Neighborhood,Trees |
| County | Pennington |
| Type | Single Family |
| Association Amenities | None |
| HOA Fee Includes | None |
| Status | ACTIVE |
| Subdivision | SD |
| Auction Y/N | No |
| Docs on File | House Plans |
| Covenants | No |
| Primary City | RAPID CITY |
| City | Rapid City |
| School District | Rapid City |
| Originating MLS | Black Hills AOR |
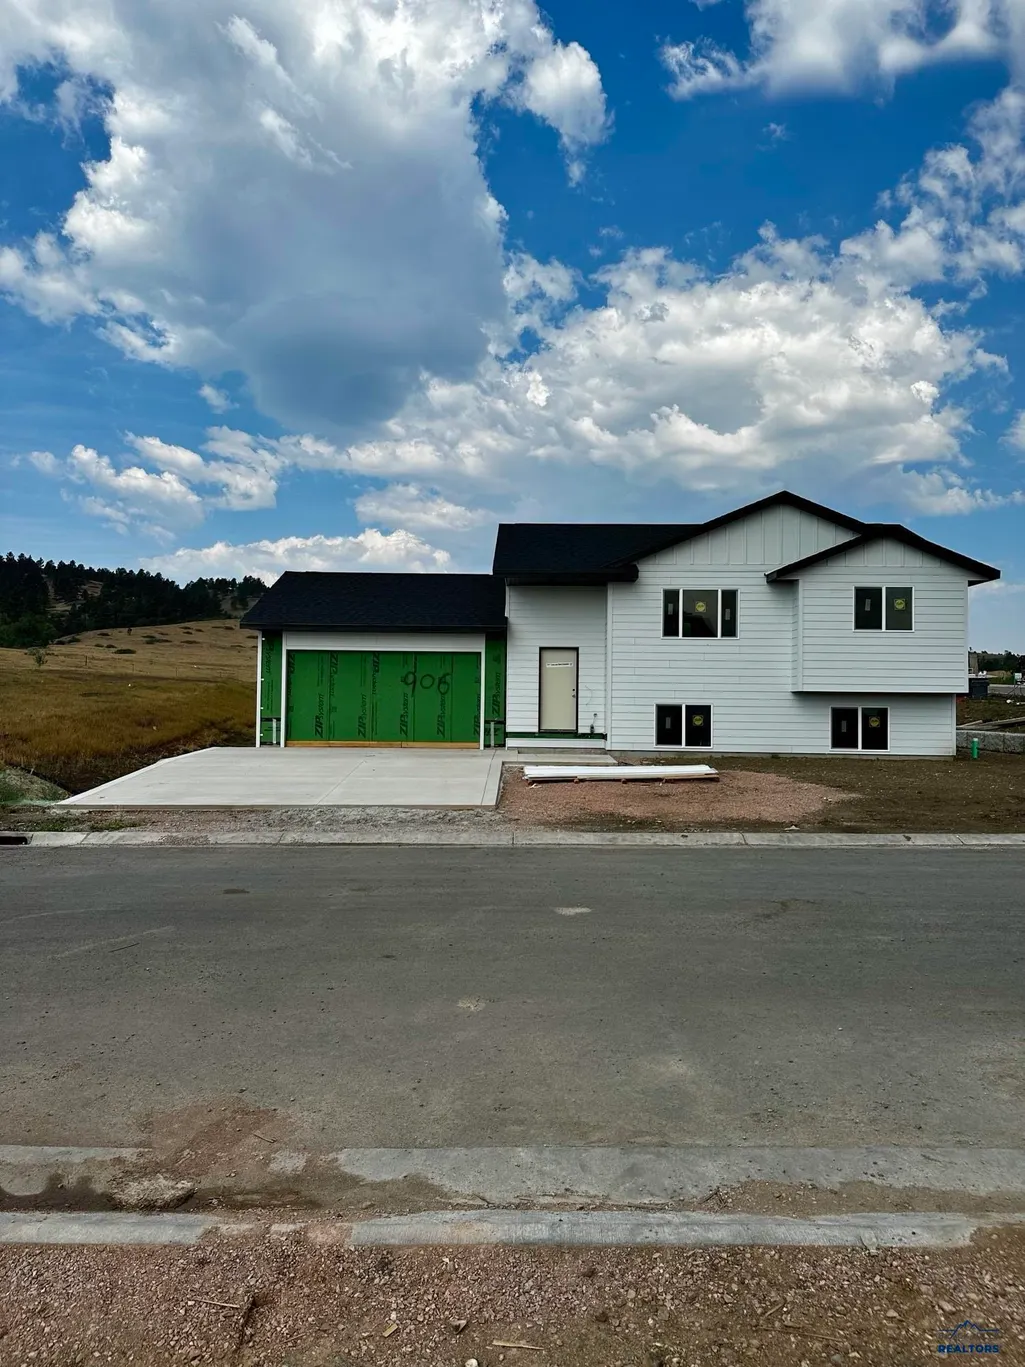
| NEW CONSTRUCTION | Under Construction |
| Terms | Cash,New Loan |
| Postal Code | 57701 |
| Public Remarks | This affordable,well-crafted home showcases an open floor plan,vaulted ceilings with recessed lighting & quality finishes throughout. Enjoy all stainless-steel kitchen appliances,granite countertops, |
| Unit | Court |
Interior Features
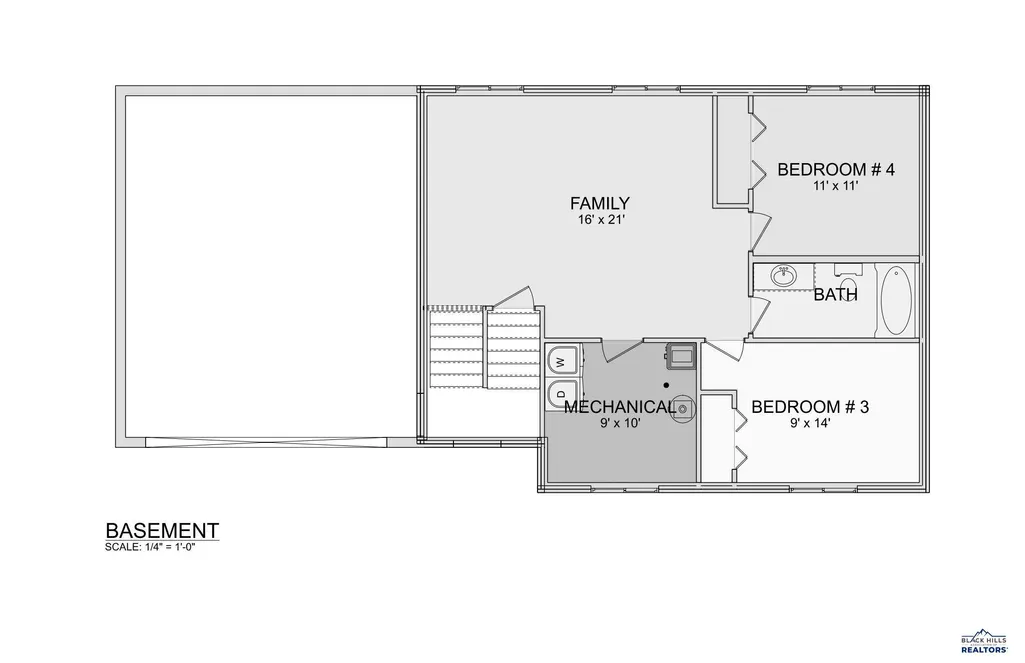
| Basement | Yes |
|---|---|
| Number of Fireplaces | None |
| Dining Room | Breakfast Bar,Combination |
| Flooring | Carpet,Sheet Vinyl |
| Beds | Two |
| BATH DESCRIPTION | Shower/Tub |
Exterior Features
| Exterior | Frame |
|---|---|
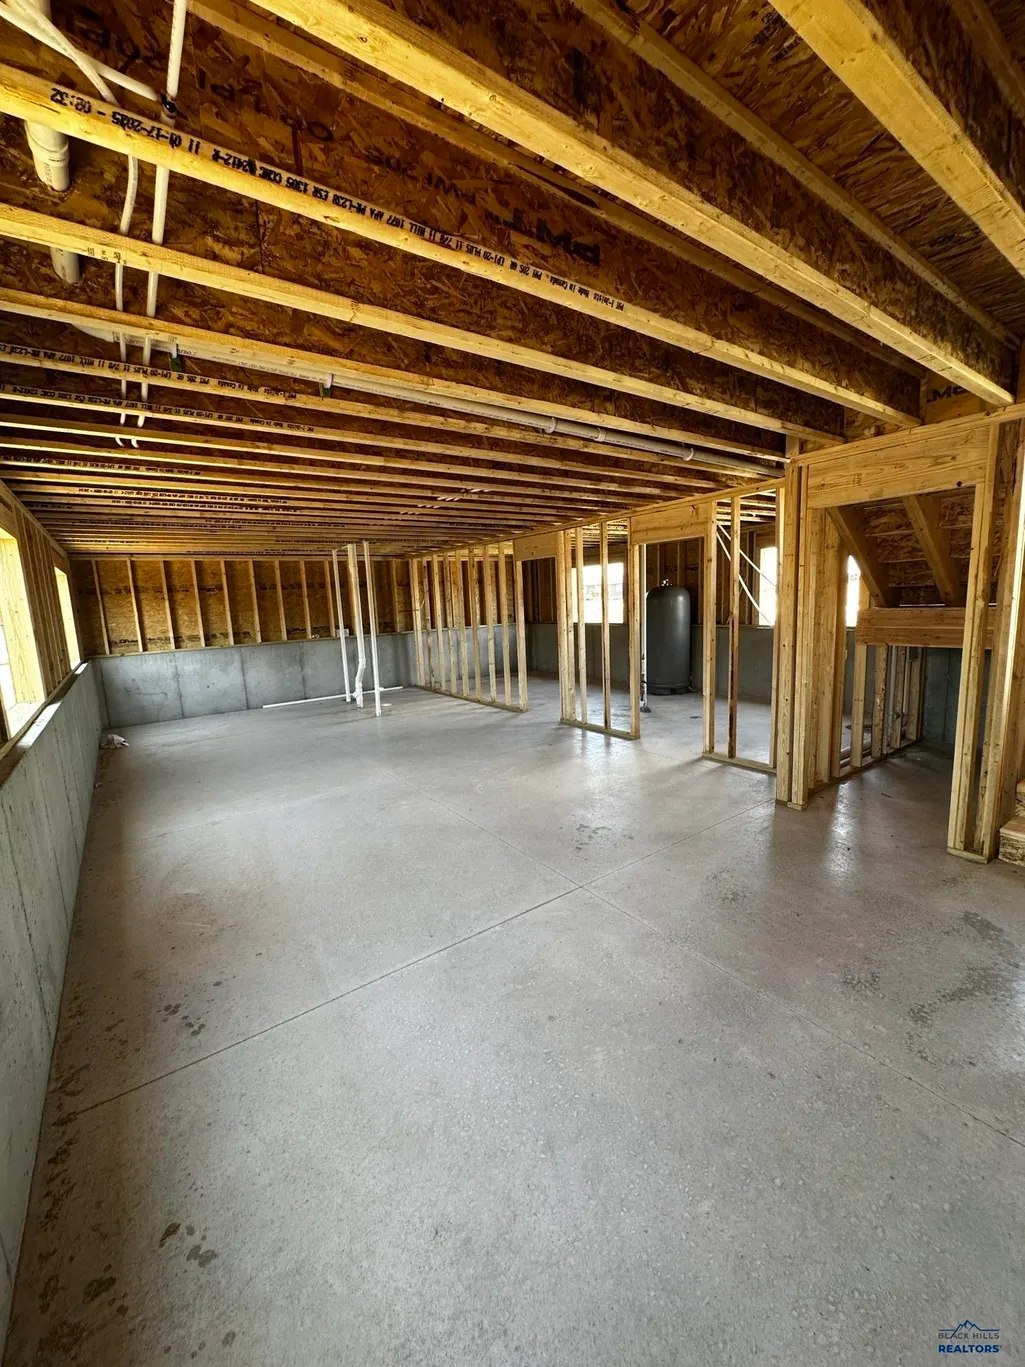
| Foundation | Full Basement,Poured Concrete,Partial Finished |
| Garage Capacity | 20x24 |
| Lot Size Area | 0.18 |
| Lot Type | Cul de Sac,Corner |
| Garage Type | Attached |
| FENCES | None |
Amenities
- Foreclosure
- Views
- Short Sale
- New Construction
- Adult 55+
- Lease To Own
- No HOA Fees
- Furnished
- Primary On Main
- Air Conditioning
- Seller Finance
- Green
- Fixer Upper
- Horse
- Golf
- Fireplace
- Deck
- Garage
- Basement
- Pool
Property vs Single Family Average in 57701
Price
Year Built
Visits
 Black Hills Association of REALTORS® All information deemed reliable but not guaranteed. All properties are subject to prior sale, change or withdrawal. Neither listing broker(s) or information provider(s) shall be responsible for any typographical errors, misinformation, misprints and shall be held totally harmless. Listing(s) information is provided for consumer's personal, non-commercial use and may not be used for any purpose other than to identify prospective properties consumers may be
 The data relating to real estate for sale on this web site comes in part from the Broker Reciprocity Program of the Mount Rushmore Area Association of Realtors. All information deemed reliable but not guaranteed and should be independently verified. All properties are subject to prior sale, change or withdrawal. Neither listing broker(s) nor Forrest Thompson Team shall be responsible for any typographical errors, misinformation, misprints and shall be held totally harmless.
