
Open House Sun, Sep 27th 01:00 PM - 02:30 PM


Address
4420 Bobtail Gulch, Rapid City, SD
Price
$ 525,000
Property Attributes
- MLS#90305
- TypeSingle Family
- Listing Status Active
- CountyPENNINGTON
- CityRapid City
- AreaRapid City Southwest
- NeighborhoodSpring Brook Acres Subdivision
- Zip57702
- StyleSplit Foyer
- Year Built1978
- Price$ 525,000
- Bedrooms3
- Full Bathrooms2
- Half Bathrooms0
- Sqr Footage1779
- Lot Size1.79 Acres
Data Source:
Mount Rushmore Area Association of REALTORS® (MRAORMLS)
Property Description
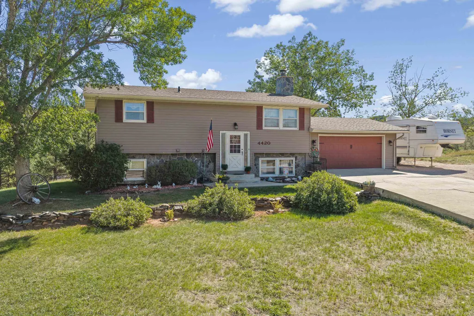
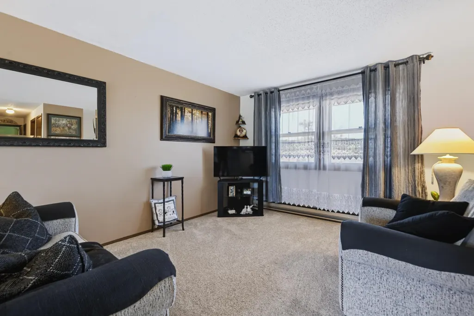
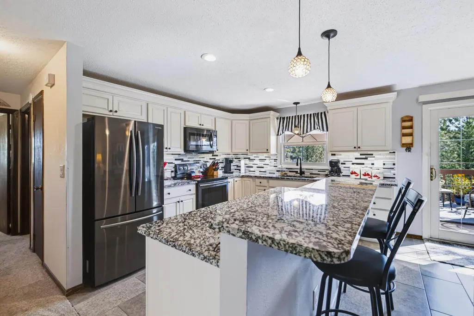
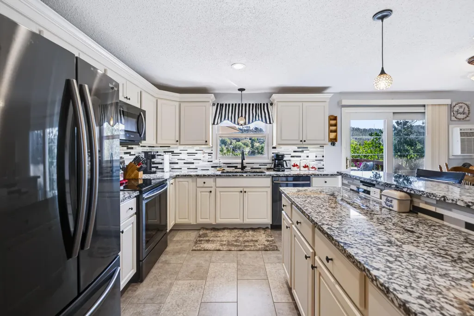
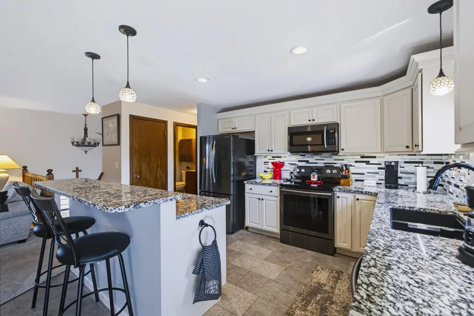
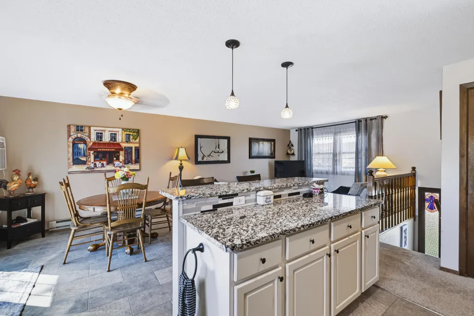
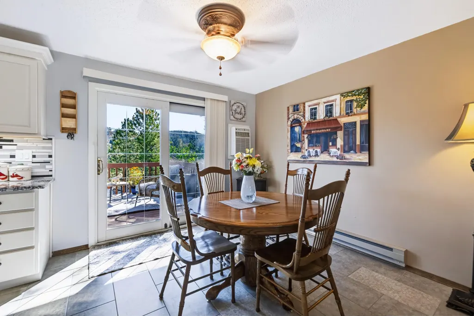
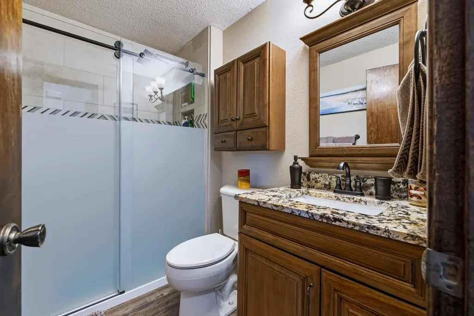
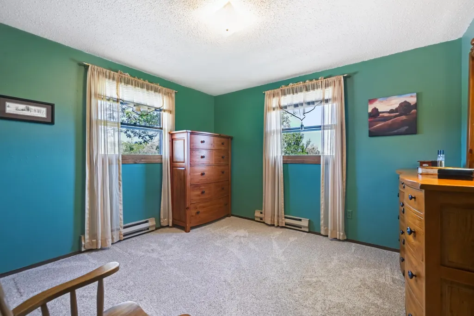
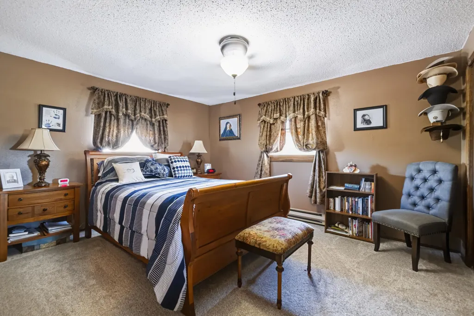
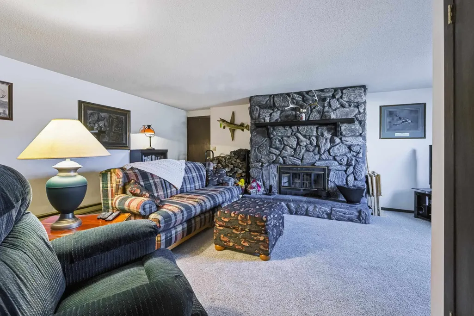
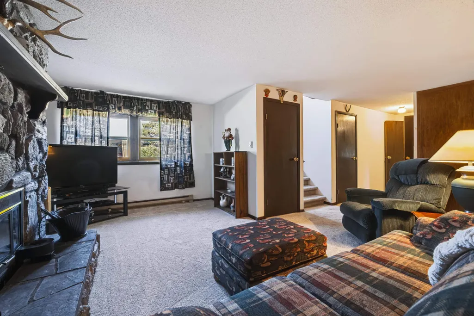
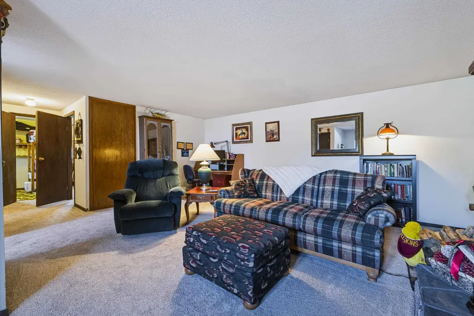
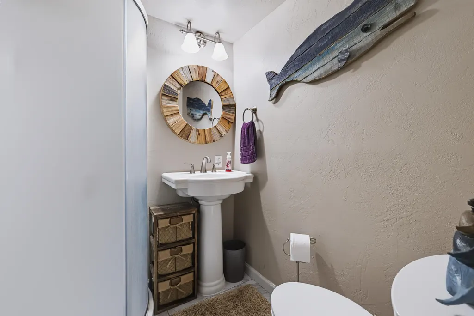
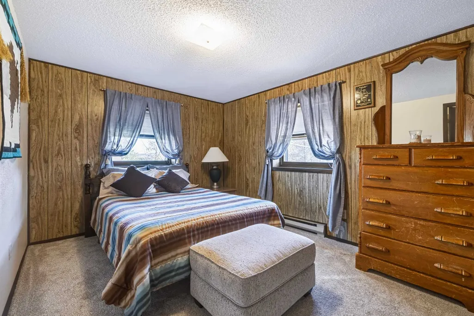
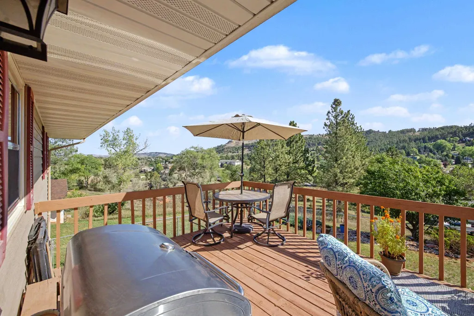
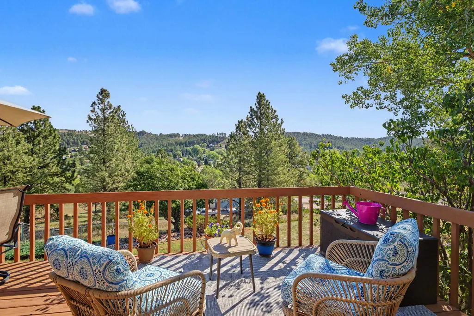
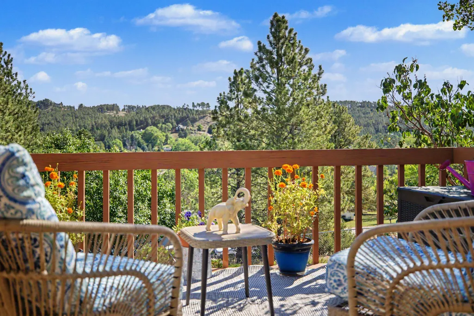
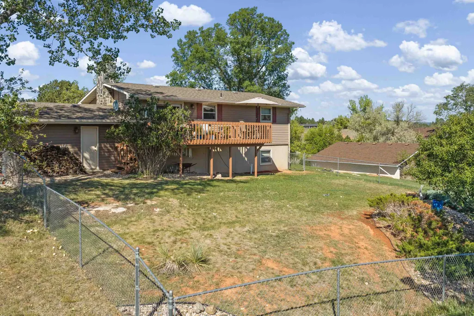
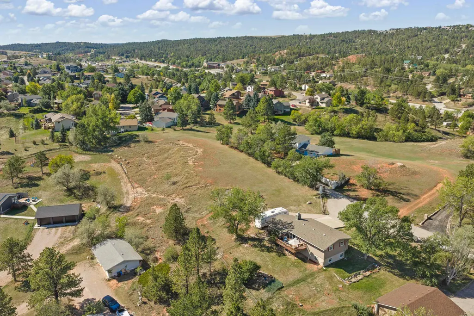
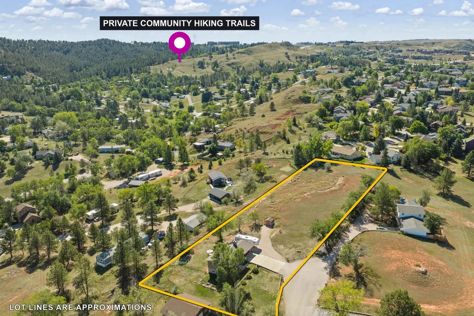
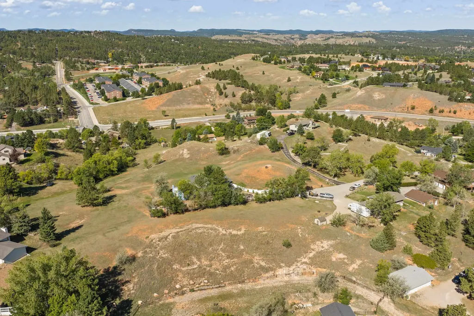
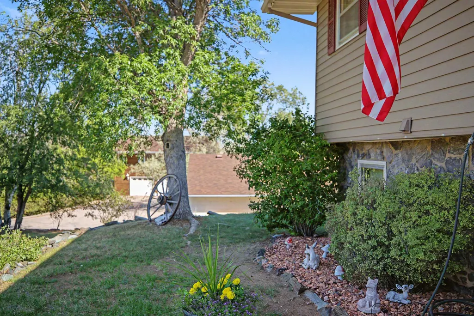
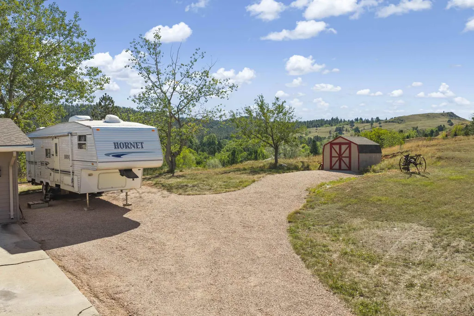
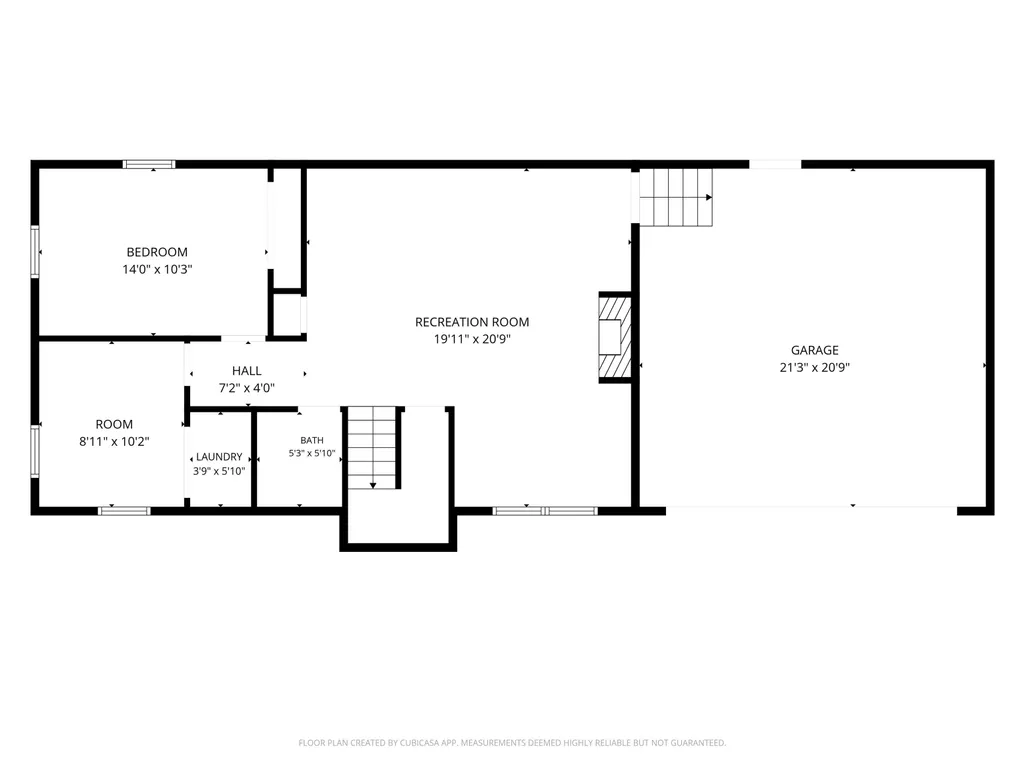
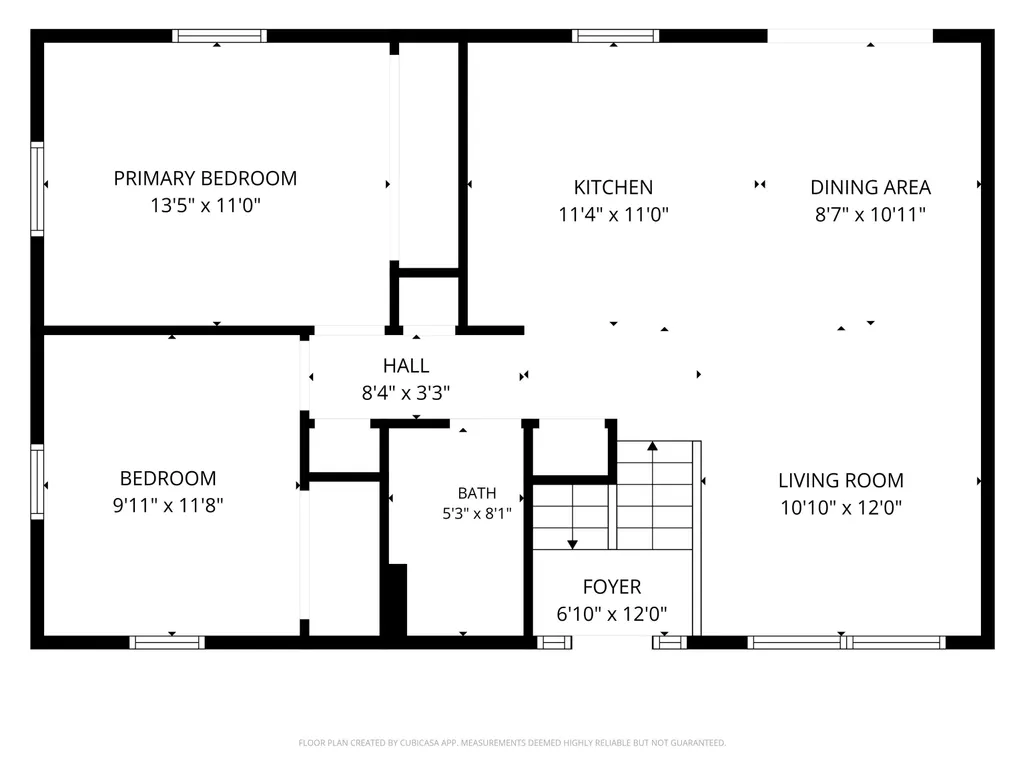
Listed by Holly Hultgren, KWBH, 605-545-1943. Tucked on 1.79 acres inside city limits, this updated split-foyer home has the space, privacy and upgraded living you've been looking for! Inside, you'll find 3 bedrooms and 2 full bathrooms across 1,779 square feet, with an open concept main level that fits today's lifestyle. The living room's large picture window overlooks the quiet neighborhood, while the nearby corner kitchen has been updated with new cabinetry, granite countertops, a multi-level center island, and a Samsung stainless steel appliance suite. Nearby dining room with slider door access to the back deck allows for seamless indoor/outdoor entertaining. Two bedrooms and a remodeled bathroom round out the main floor. Downstairs, the finished basement offers a large family room with a wood-burning fireplace, a third bedroom, separate laundry room and the home's second updated bathroom. Outside, relax on the deck overlooking the fenced backyard, great for kids or pets, surrounded by mature trees and flat, usable yard. Wonderful views of the tree covered hillside throughout the home. Attached 2-car garage has a pedestrian door to the backyard, and there's plenty of room to build a workshop or add parking! Located in Springbrook Acres subdivision in SW Rapid City, with private access to the neighborhood preserve with over 100 acres of hiking trails, this home combines the feel of living in the hills with a convenient location. Call today!
| Price History | |
|---|---|
| 9/10/2026 | Listed $525,000 |
General Features
| Heating | Baseboard |
|---|---|
| Kitchen Level | M |
| Cooling | Refrig. Wall Unit |
| Roof | Composition |
| Fireplaces | One |
| Garage | Two Car |
| Construction | Frame |
| Number of Garage Spaces | 2 Stalls |
| Status | Active |
| Year Built | 1978 |
| Subdivision | Spring Brook Acres Subdivision |
| Patio/Deck | Porch Open,Open Deck |
| Style | Split Foyer |
| Class | RESIDENTIAL |
| Laundry Y/N | Basement |
| Type | Site Built |
| Association Amenities | RV Storage,Pets Allowed |
| HOA Fee Includes | Road Maintenance,Taxes |
| Status | ACTIVE |
| Sale/Rent | For Sale |
| Auction Y/N | No |
| Pets Allowed (Y/N) | Yes |
| Docs on File | Covenants |
| Covenants | Yes |
| Dining Room Level | M |
| Living Room Level | M |
| Extras | View |
| Area | Rapid City Southwest |
| Directions | Sheridan Lake Rd to Spring Brook Rd,R turn on Bobtail Gulch Rd,home is on the L at the top of the cul-de-sac. |
| City | Rapid City |
| School District | Rapid City |
| Terms | Cash,New Loan |
| Agent First Name | Holly |
| Agent Last Name | Hultgren |
| Listing Agent | 2059 |
Interior Features
| Interior Amenities | Carpet,Vinyl Flooring,Ceiling Fan(s),Garage Door Opener |
|---|---|
| Basement | Yes |
| Beds | 3 |
| Basement # Bedrooms | 1 |
| # of Fireplaces | 1 |
| Basement Y/N | Yes |
| Master Bedroom Level | M |
| Fireplace (Y/N) | Yes |
| Basement Baths | 1 |
Exterior Features
| Exterior | Paved Street,Shed,RV Parking |
|---|---|
| Garage Type | Attached |
| Landscaping | Fence Wood,Fence Chain Link,Lawn,Rock,Trees |
| Lot Size Area | 1.79 |
| Lot Description | Cul-De-Sac,View Lot |
| Acreage | 1.1 - 5 |
| Deck Y/N | Yes |
| Garage Type | Attached |
Amenities
- Foreclosure
- Views
- Short Sale
- New Construction
- Adult 55+
- Lease To Own
- No HOA Fees
- Furnished
- Primary On Main
- Air Conditioning
- Seller Finance
- Green
- Fixer Upper
- Horse
- Golf
- Fireplace
- Deck
- Garage
- Basement
- Pool
Property vs Single Family Average in 57702
Price
Year Built
 Black Hills Association of REALTORS® All information deemed reliable but not guaranteed. All properties are subject to prior sale, change or withdrawal. Neither listing broker(s) or information provider(s) shall be responsible for any typographical errors, misinformation, misprints and shall be held totally harmless. Listing(s) information is provided for consumer's personal, non-commercial use and may not be used for any purpose other than to identify prospective properties consumers may be
 The data relating to real estate for sale on this web site comes in part from the Broker Reciprocity Program of the Mount Rushmore Area Association of Realtors. All information deemed reliable but not guaranteed and should be independently verified. All properties are subject to prior sale, change or withdrawal. Neither listing broker(s) nor Forrest Thompson Team shall be responsible for any typographical errors, misinformation, misprints and shall be held totally harmless.
